
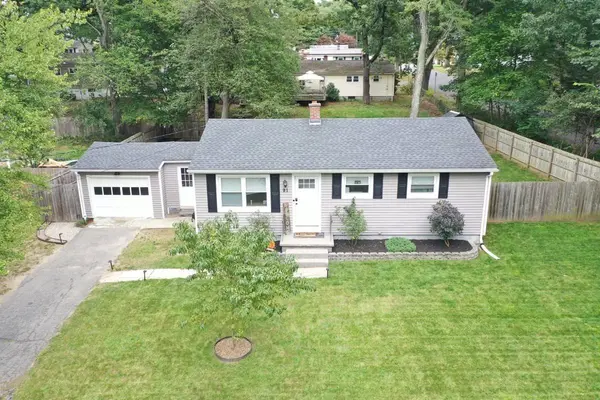

91 Hudson St
Springfield, MA 01118
Open House
Sun Oct 04, 12:00pm - 2:00pm
- 3 Beds
- 1 Bath Full Baths: 1
- 900 SqFt
- 7,840 Lot Size
- 1958 Year Built
GALLERY
PROPERTY DETAIL
Key Details
Property Type Single Family Home
Sub Type Single Family Residence
Listing Status Active
Purchase Type For Sale
Square Footage 900 sqft
Price per Sqft $318
MLS Listing ID 73583737
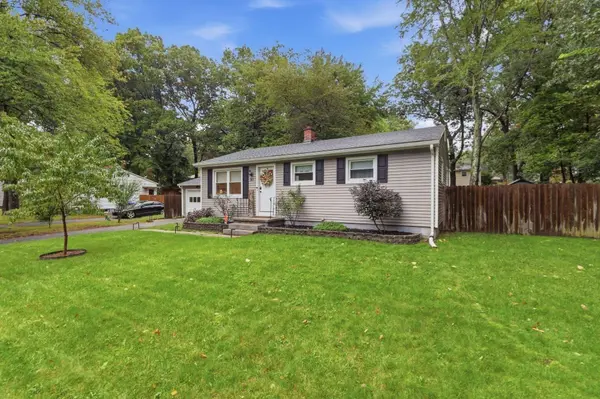
Style Ranch
Bedrooms 3
Full Baths 1
HOA Y/N false
Year Built 1958
Annual Tax Amount $4,306
Tax Year 2026
Lot Size 7,840 Sqft
Acres 0.18
Property Sub-Type Single Family Residence
Location
State MA
County Hampden
Area East Forest Park
Zoning R1
Direction Plumtree Rd to Regal to Packard to Hudson
Rooms
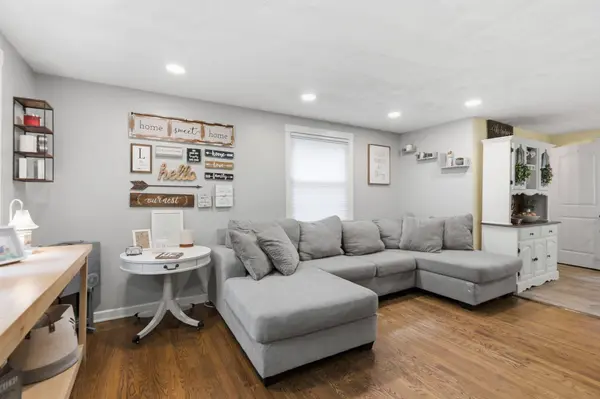
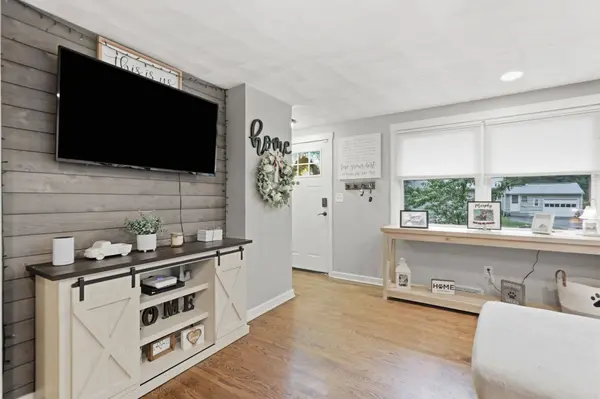
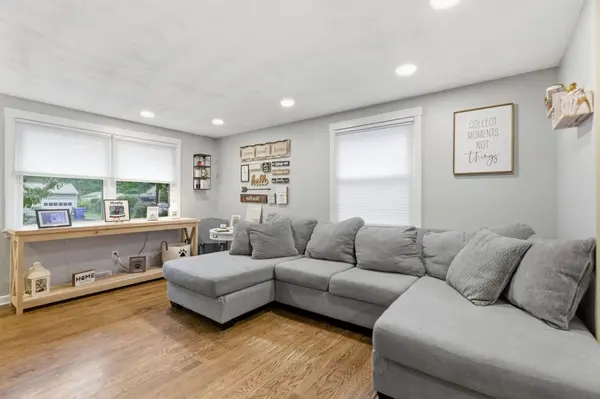
Family Room Remodeled
Basement Full, Partially Finished, Interior Entry
Primary Bedroom Level First
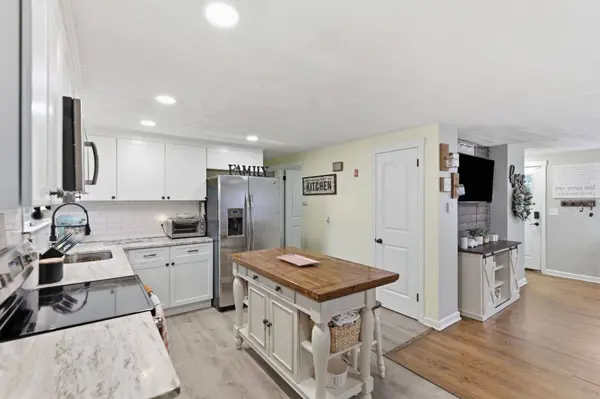
Kitchen Pantry, Countertops - Stone/Granite/Solid, Recessed Lighting, Remodeled
Building
Lot Description Cul-De-Sac
Foundation Concrete Perimeter
Sewer Public Sewer
Water Public
Architectural Style Ranch
Interior
Interior Features Sun Room
Heating Oil
Cooling Central Air
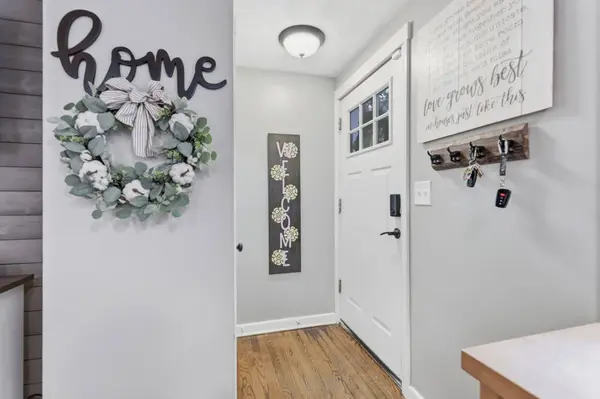
Flooring Wood
Appliance Water Heater, Range, Dishwasher, Disposal, Microwave, Refrigerator
Laundry Electric Dryer Hookup, Washer Hookup, In Basement
Exterior
Exterior Feature Deck, Patio, Storage, Fenced Yard
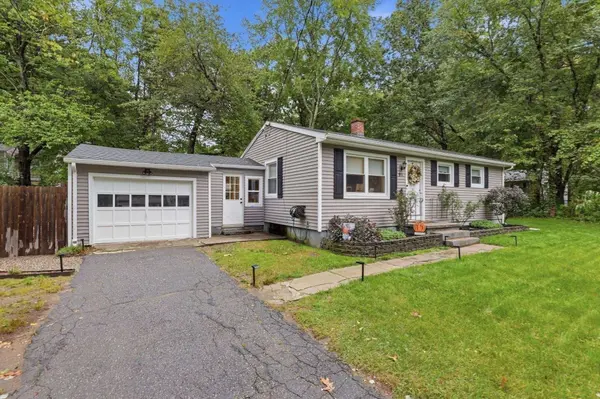
Garage Spaces 1.0
Fence Fenced/Enclosed, Fenced
Community Features Public Transportation, Shopping, Tennis Court(s), Park, Walk/Jog Trails, Golf, Medical Facility, Laundromat, House of Worship, Private School, Public School, University
Utilities Available for Electric Range, for Electric Dryer
Roof Type Shingle
Total Parking Spaces 4
Garage Yes
Others
Senior Community false
Virtual Tour https://listings.sevenroadsrealestate.com/video/cfWSrfV200TfPDWE9XkhkTglcgdzvKX1bnQ6l02V5ccKc
SIMILAR HOMES FOR SALE
Check for similar Single Family Homes at price around $286,900 in Springfield,MA
Pending
$324,999
48 Vail St, Springfield, MA 01118
Listed by Victoria Gomez of Naples Realty Group3 Beds 1.5 Baths 1,430 SqFt
Pending
$299,999
384 Abbott St, Springfield, MA 01118
Listed by Adam Rovithis of Real Broker MA, LLC3 Beds 1.5 Baths 1,440 SqFt
Pending
$285,000
170 Plumtree Rd, Springfield, MA 01118
Listed by Giana Aragon of Gallagher Real Estate2 Beds 1.5 Baths 1,300 SqFt
CONTACT